

Waterfront






Address
1093 Wilderness Trail, Highlands East, ON
Price
$ 825,000
Property Attributes
- ID#X13243664
- TypeSingle Family
- Listing Status Active
- MunicipalityHighlands East
- CityHighlands East
- NeighbourhoodCardiff Ward
- Postal CodeK6H 5R7
- StyleSingle Family Dwelling
- Price$ 825,000
- Bedrooms2+2
- Bathrooms1
- Half Bathrooms0
- Sqr Footage1100
Data Source:
RLP - CREA EN
Property Description
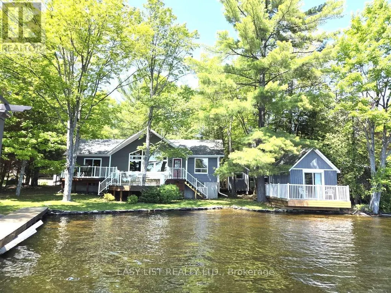
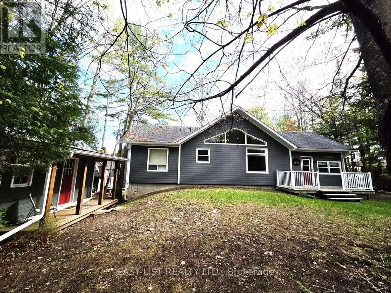
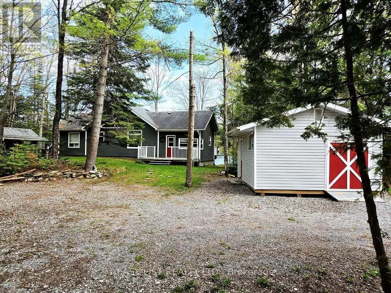
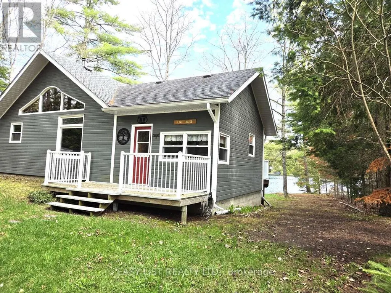
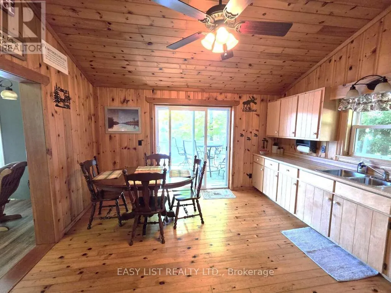
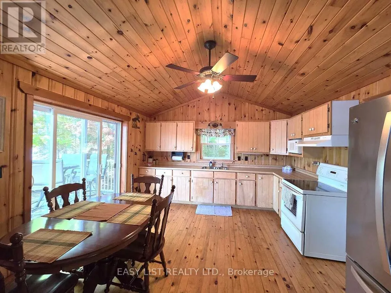
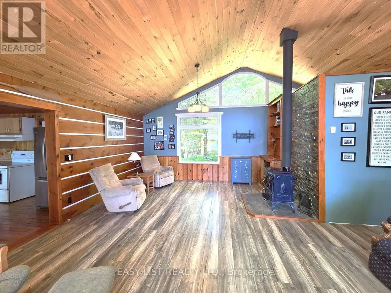
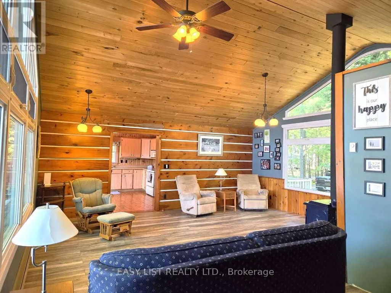
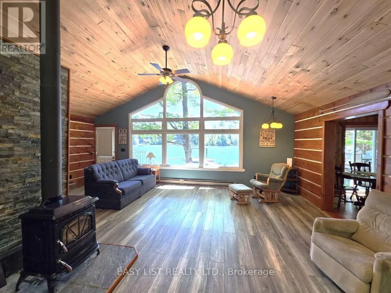
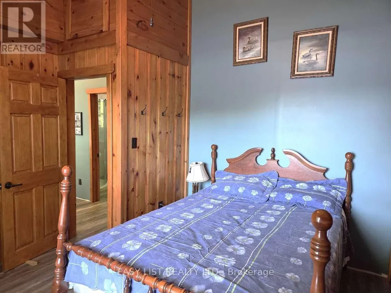
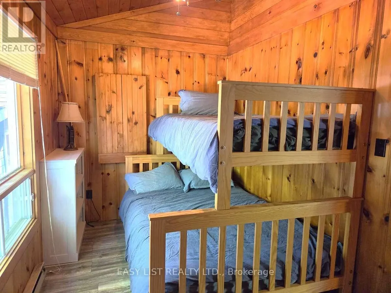
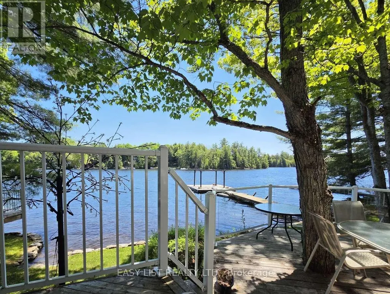
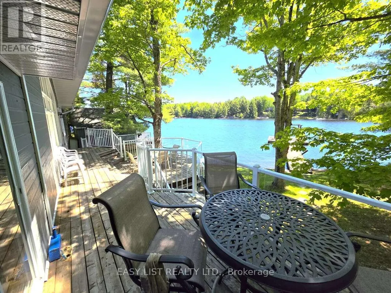
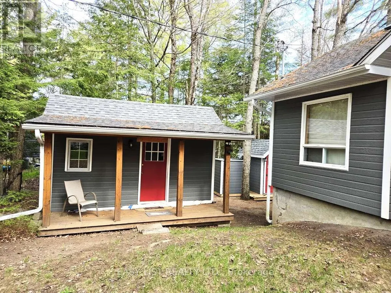
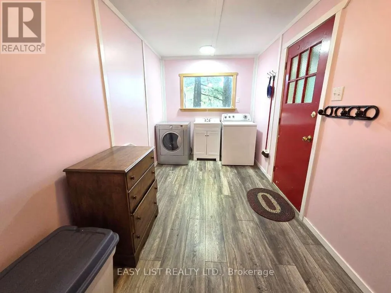
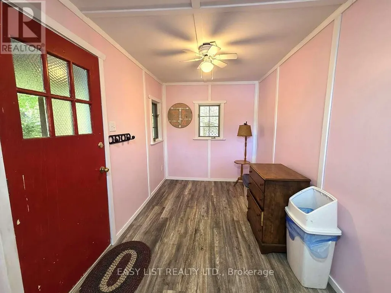
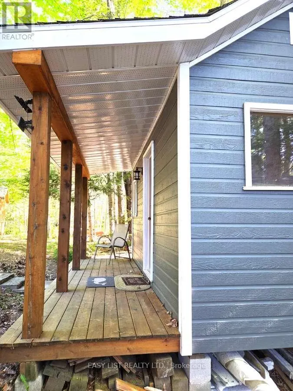
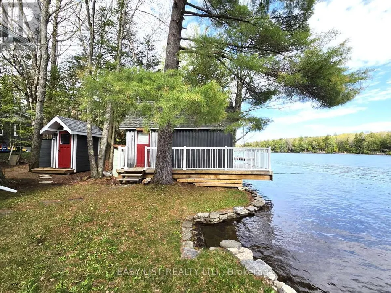
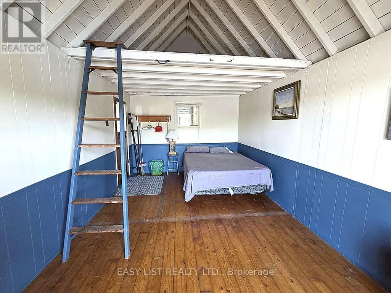
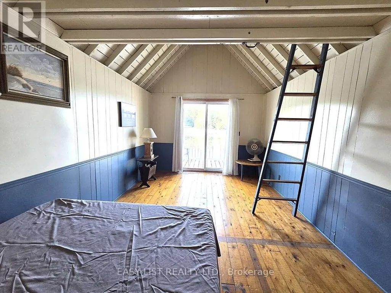
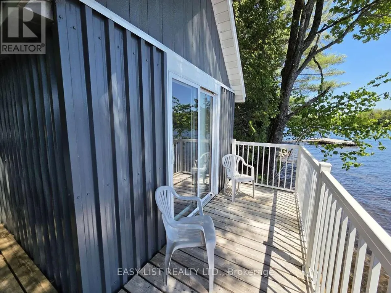
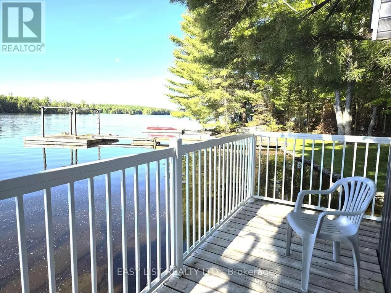
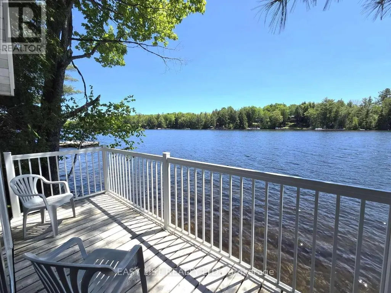
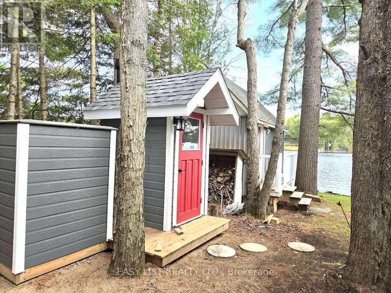
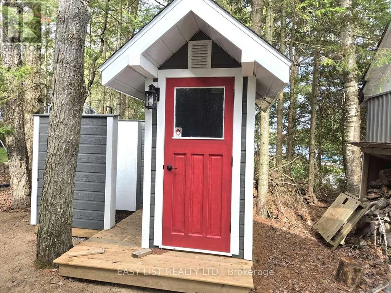
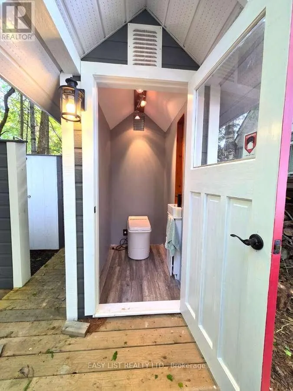
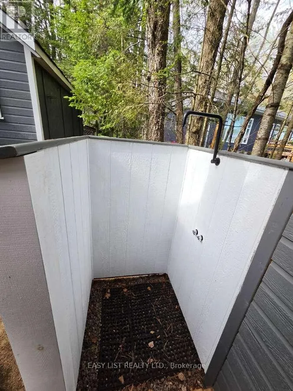
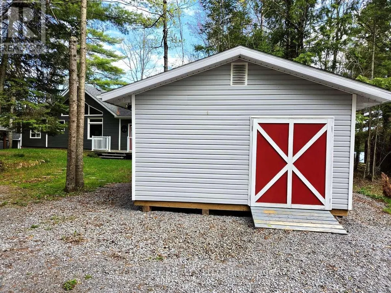
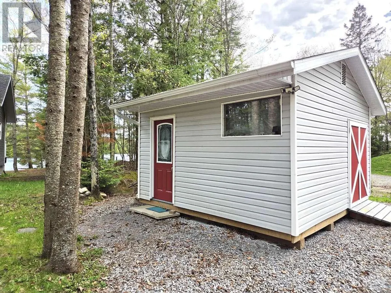
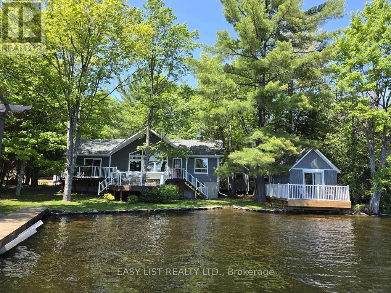
Visit the REALTOR website for further information about this listing. Enjoy the beauty of Eels Lake from your front deck, shoreline or dock. Situated 20 ft from the waters edge this south facing, 2 bedroom cottage plus a bunkie offers a wonderful view of Spooks Bay. Renovations over the years include: the construction of a new roof with cathedral ceiling finished in cedar; square log style walls and new flooring throughout living room, bedrooms and bathroom; new washroom and shower, new low-e windows throughout and LP SmartSide exterior engineered wood siding - maintenance free for many years. There is a new outhouse with a Cinderella eco incineration toilet and outdoor shower. All buildings' substructure were rebuilt and leveled. The Man Shed provides lots of room to store things or to use as a workshop. There is additional storage for water toys in the unfinished block basement under the cottage. Its truly walk in ready for use. The dock provides deep water access all season for swimming and boats whereas the shoreline provides shallow water for kids. The access road into the cottage is well maintained and relatively flat for easy access, winter or summer. The wood stove and electric heat provides a cozy atmosphere when the outsides temperature dip.
General Features
| Zoning | SR |
|---|---|
| Terms | SALE |
| Neighbourhood | Cardiff Ward |
| Construction Style | Detached |
| Property Sub Type | Single Family |
| jumpId | 28325472 |
| Property Subtype French | Single Family Dwelling |
| Listing Type French | House |
| MLS | X13243664 |
| Appliances | Stove, Refrigerator |
| Architectural Style | Bungalow |
| Building Type | House |
| Features | Flat site, Level |
| Property Type | Single Family |
| Sewer | Septic System |
| Structure Type | Deck, Porch, Workshop, Dock |
Interior Features
| Fireplace | yes |
|---|---|
| Living Area Range | 1100 sqft |
| Bedrooms | 2+2 |
| Basement | Unfinished |
| Basement Type | N/A |
| Cooling Type | None |
| Foundation Type | Block |
| Heating Fuel | Electric |
| Heating Type | Baseboard heaters |
| Beds | 4 |
| Total Baths | 1 |
| Total Baths | 1 |
Exterior Features
| Exterior Finish | Wood |
|---|---|
| Parking Type | No Garage |
| Waterfront | yes |
Amenities
- Views
- New Construction
- Adult 55+
- Lease To Own
- No Strata Fees
- Furnished
- Primary On Main
- Air Conditioning
- Seller Finance
- Green
- Fixer Upper
- Horse
- Golf
- Fireplace
- Deck
- Garage
- Basement
- Pool

Property vs Single Family Average in K6H 5R7
Price