





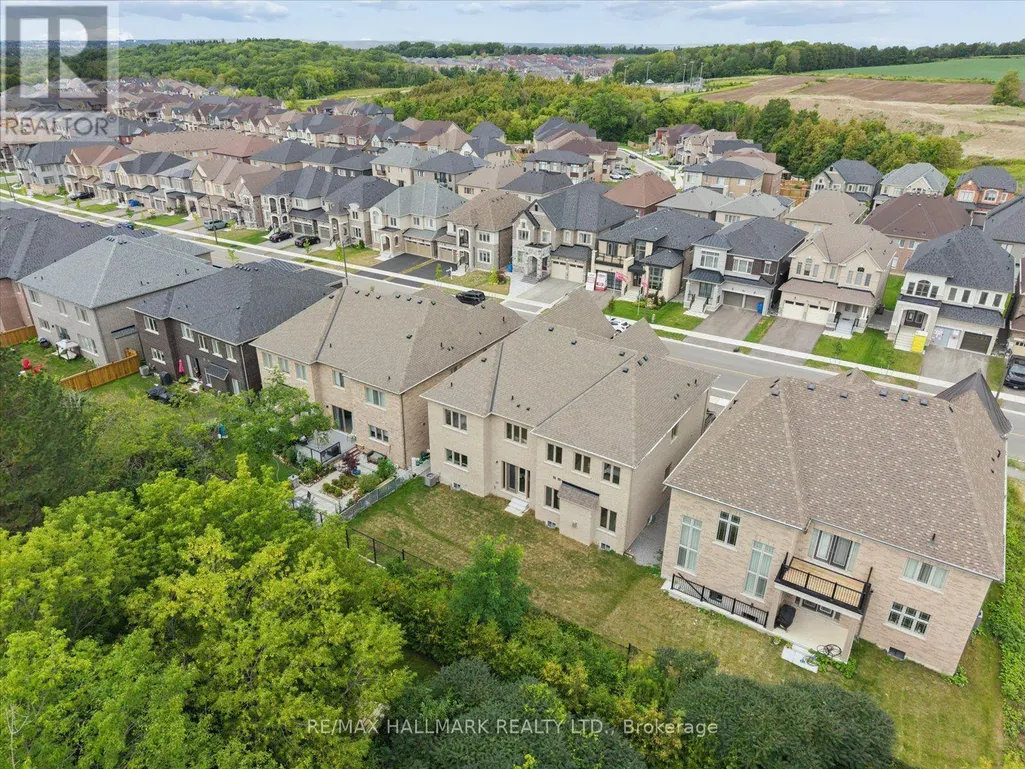

Address
72 Silk Twist Drive, East Gwillimbury, ON
Price
$ 1,799,000
Property Attributes
- ID#N13711528
- TypeSingle Family
- Listing Status Active
- MunicipalityEast Gwillimbury
- CityEast Gwillimbury
- NeighbourhoodHolland Landing
- Postal CodeL9N 0W4
- StyleSingle Family Dwelling
- Price$ 1,799,000
- Bedrooms5+1
- Bathrooms7
- Half Bathrooms1
- Sqr Footage5000
Data Source:
RLP - CREA EN
Property Description
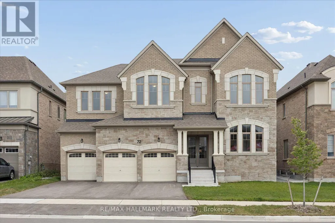
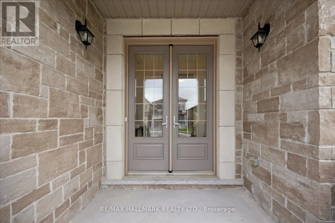
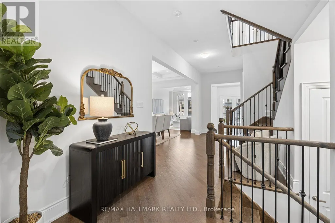
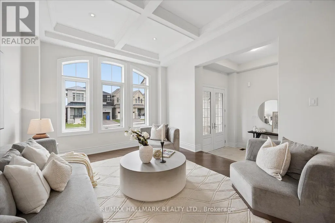
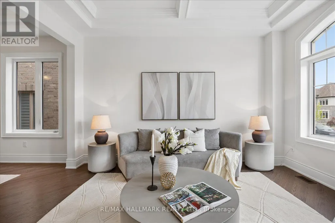
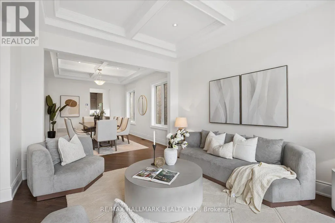
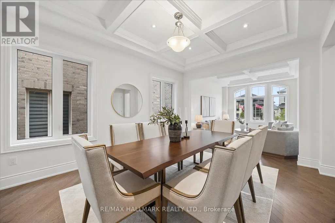
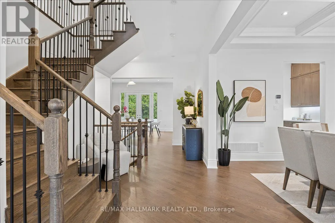
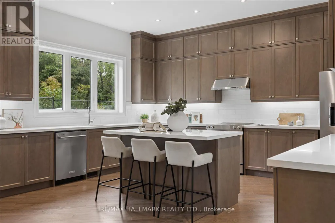
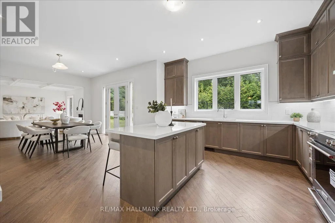
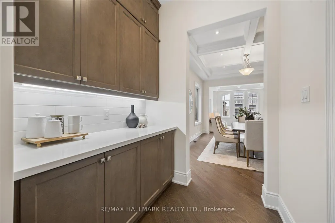
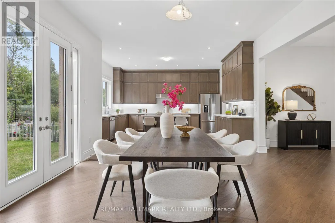
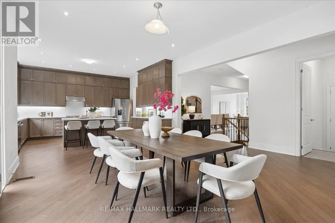
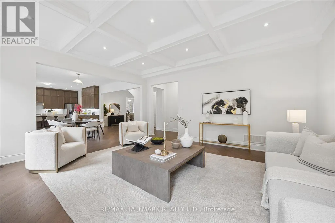
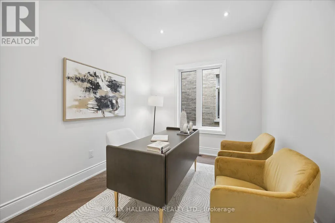
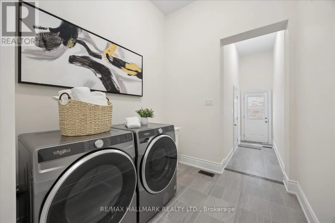
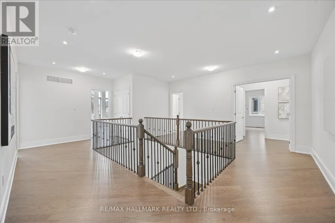
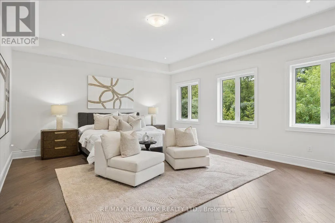
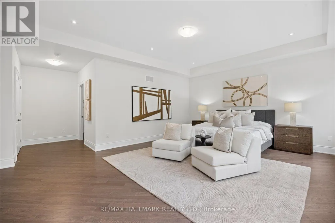
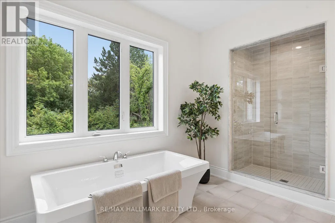
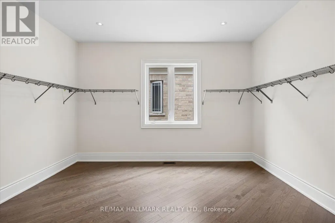
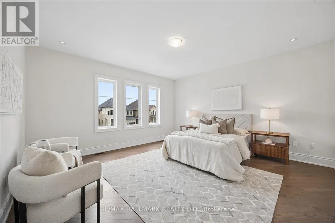
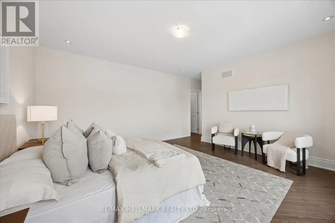
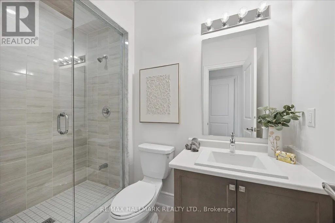
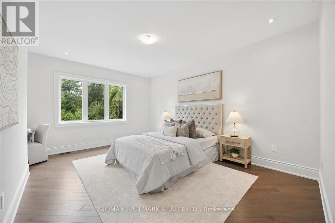
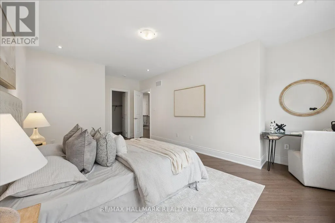
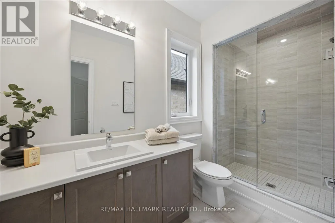
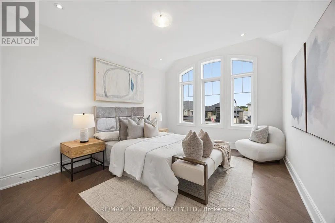
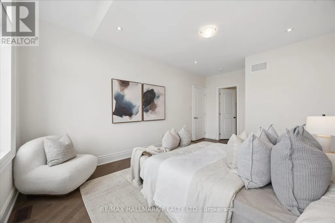
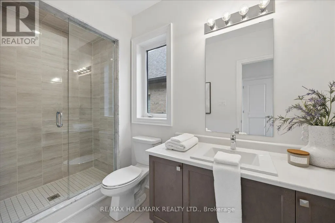
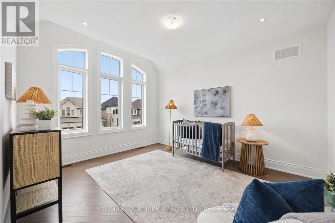
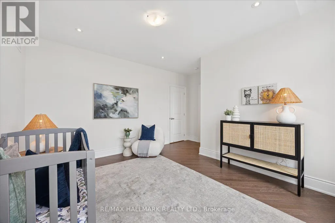
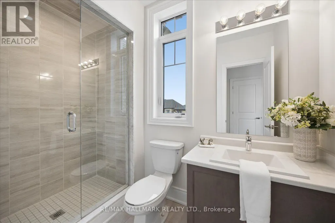
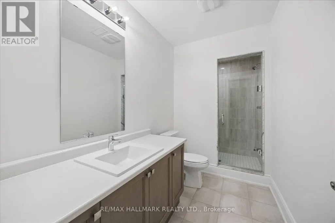
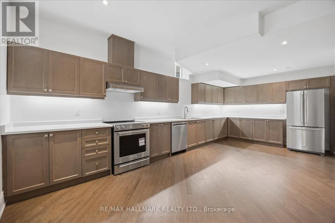
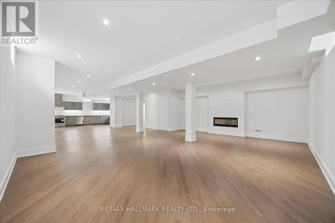
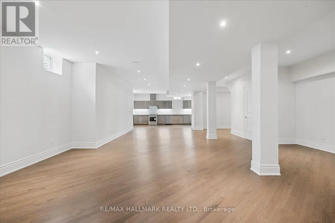
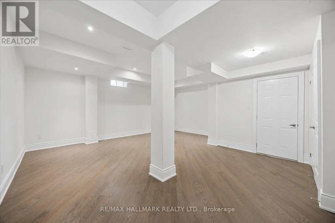
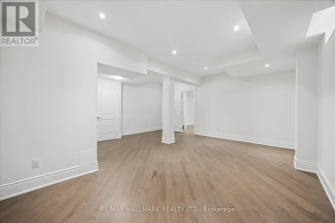
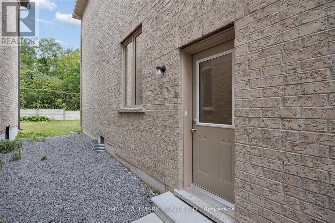
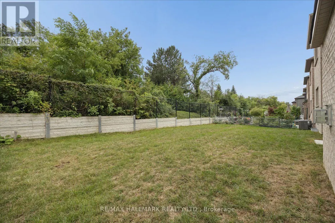
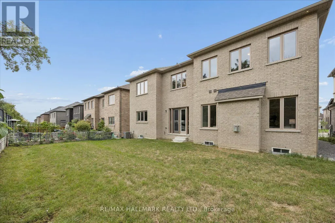
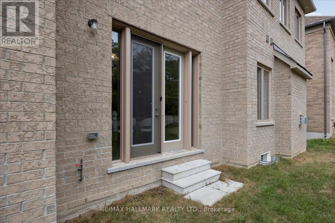
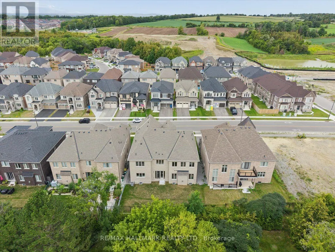
Welcome Home! Brand new and never lived in, this stunning 5+1 bedroom, 7 washroom detached home offers an impressive 4,875 sq. ft. of beautifully designed living space plus a professionally finished basement, all set on a premium 60 x 115 ft. lot in the sought-after Anchor Woods community of East Gwillimbury. Step through the double-door entrance and into a bright, open interior featuring soaring 10' main-floor and 9' second-floor ceilings, smooth ceilings, hardwood floors, pot lights and beautiful waffle ceilings in the living, dining and family rooms. A private main-floor library with French doors makes working from home easy. At the heart of the home is a gorgeous eat-in kitchen with quartz countertops, plenty of space to gather, a walk-through butler's pantry and walkout to the backyard. Upstairs, every bedroom enjoys the privacy of its own ensuite and walk-in closet, while the primary retreat features a spa-inspired ensuite with a freestanding tub and separate shower. The professionally finished basement takes this home to another level, offering a spacious rec room with fireplace, second kitchen, additional bedroom, washroom and cold cellar - perfect for extended family, guests or additional living space. Oak stairs with iron pickets, direct access to your 3 car garage, central air and thoughtful finishes throughout complete the package. Built in 2025 and protected by Tarion warranty, this is your opportunity to move into a truly special, never-lived-in home without waiting for construction. Close to shops, restaurants, schools and public transit. Just unpack and enjoy!
General Features
| Zoning | res |
|---|---|
| Terms | SALE |
| Neighbourhood | Holland Landing |
| Construction Style | Detached |
| Property Sub Type | Single Family |
| jumpId | 29052385 |
| Property Subtype French | Single Family Dwelling |
| Listing Type French | House |
| MLS | N13711528 |
| Appliances | Central Vacuum, Dishwasher, Dryer, Garage door opener, Hood Fan, Stove, Washer, Whirlpool, Refrigerator |
| Building Type | House |
| Features | Guest Suite, Sump Pump |
| Property Type | Single Family |
| Sewer | Sanitary sewer |
Interior Features
| Fireplace | yes |
|---|---|
| Living Area Range | 5000 sqft |
| Bedrooms | 5+1 |
| Basement | Finished |
| Basement Type | N/A |
| Cooling Type | Central air conditioning, Ventilation system |
| Foundation Type | Poured Concrete |
| Heating Fuel | Natural gas |
| Heating Type | Forced air |
| Beds | 6 |
| Total Baths | 7+1 |
| Total Baths | 7+1 |
| Total Half Baths | 1 |
Exterior Features
| Exterior Finish | Brick, Stone |
|---|---|
| Parking Type | Attached garage, Garage |
Amenities
- Views
- New Construction
- Adult 55+
- Lease To Own
- No Strata Fees
- Furnished
- Primary On Main
- Air Conditioning
- Seller Finance
- Green
- Fixer Upper
- Horse
- Golf
- Fireplace
- Deck
- Garage
- Basement
- Pool

Property vs Single Family Average in L9N 0W4
Price
In The Neighbourhood
Just Listed
East Gwillimbury
$ 1,100
- Type
- Single Family
- Size
- 1,100 SqFt
- Rooms
- 1 Beds + 1 Baths
Listed by: HOMELIFE LANDMARK REALTY INC.
Just Listed
East Gwillimbury
$ 1,099,000
- Type
- Single Family
- Size
- 2,500 SqFt
- Rooms
- 4 Beds + 3 Baths
Listed by: RIGHT AT HOME REALTY
Waterfront
East Gwillimbury
$ 1,400,000
- Type
- Single Family
- Size
- 1,500 SqFt
- Rooms
- 4 Beds + 1.5 Baths
Listed by: RED APPLE REAL ESTATE INC.
East Gwillimbury
$ 1,199,000
- Type
- Single Family
- Size
- 2,000 SqFt
- Rooms
- 4 Beds + 3 Baths
Listed by: RE/MAX HALLMARK REALTY LTD.
East Gwillimbury
$ 888,000
- Type
- Single Family
- Size
- 2,500 SqFt
- Rooms
- 4 Beds + 2.5 Baths
Listed by: RE/MAX WEST REALTY INC.
East Gwillimbury
$ 2,100,000
- Type
- Single Family
- Size
- 3,000 SqFt
- Rooms
- 5 Beds + 4 Baths
Listed by: RE/MAX HALLMARK REALTY LTD.
East Gwillimbury
$ 949,800
- Type
- Single Family
- Size
- 2,000 SqFt
- Rooms
- 4 Beds + 2 Baths
Listed by: JN REALTY
East Gwillimbury
$ 1,786,000
- Type
- Single Family
- Size
- 3,500 SqFt
- Rooms
- 5 Beds + 3.5 Baths
Listed by: DREAM HOME REALTY INC.
East Gwillimbury
$ 2,500
- Type
- Single Family
- Size
- 3,000 SqFt
- Rooms
- 2 Beds + 1 Baths
Listed by: REMAX YOUR COMMUNITY REALTY
East Gwillimbury
$ 992,000
- Type
- Single Family
- Size
- 1,500 SqFt
- Rooms
- 5 Beds + 1.5 Baths
Listed by: KELLER WILLIAMS REFERRED URBAN REALTY
East Gwillimbury
$ 2,300,000
- Type
- Single Family
- Size
- 100,000 SqFt
- Rooms
- 5 Beds + 5.5 Baths
Listed by: REAL ONE REALTY INC.
East Gwillimbury
$ 3,500
- Type
- Single Family
- Size
- 2,500 SqFt
- Rooms
- 4 Beds + 3.5 Baths
Listed by: HOMELIFE LANDMARK REALTY INC.
East Gwillimbury
$ 1,199,000
- Type
- Single Family
- Size
- 2,000 SqFt
- Rooms
- 4 Beds + 3 Baths
Listed by: REAL BROKER ONTARIO LTD.