






Address
40 Ridge Gate Crescent, East Gwillimbury, ON
Price
$ 1,128,000
Property Attributes
- ID#N13670082
- TypeSingle Family
- Listing Status Active
- MunicipalityEast Gwillimbury
- CityEast Gwillimbury
- NeighbourhoodMt Albert
- Postal CodeL0G 1M0
- StyleSingle Family Dwelling
- Price$ 1,128,000
- Bedrooms4+2
- Bathrooms3
- Half Bathrooms1
- Sqr Footage3000
Data Source:
RLP - CREA EN
Property Description
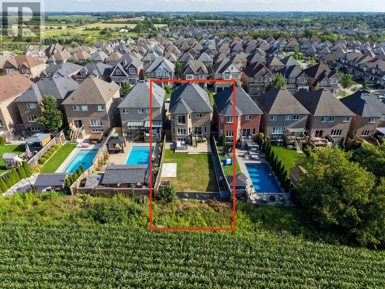
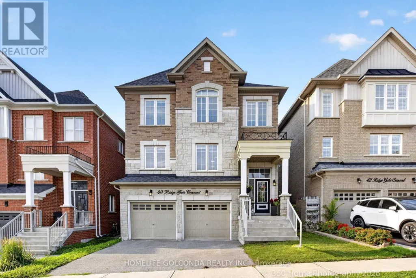
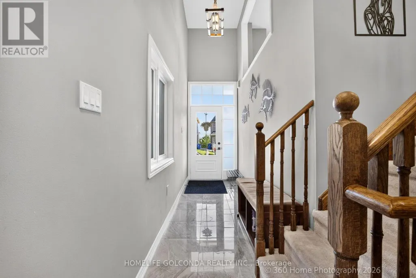
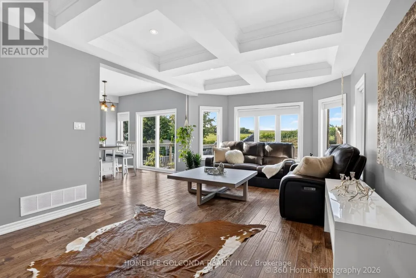
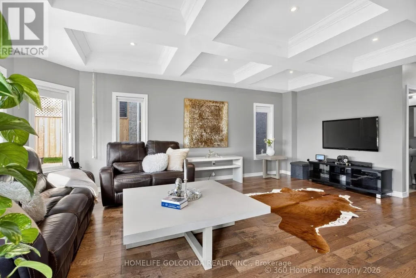
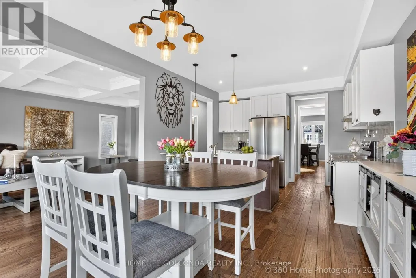
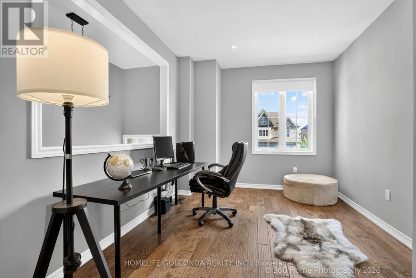
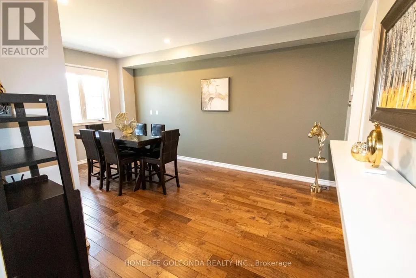
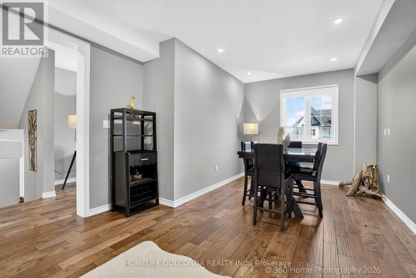
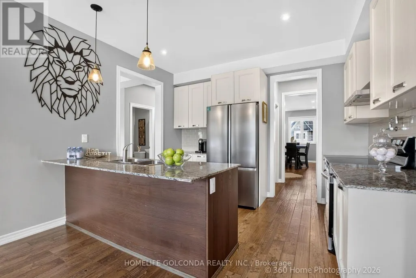
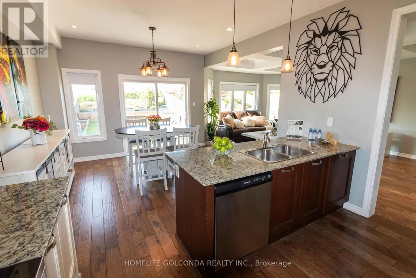
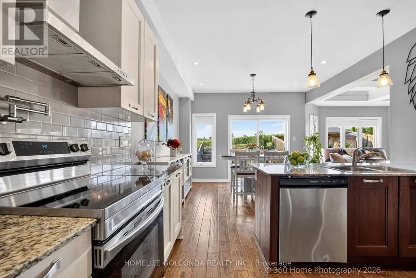
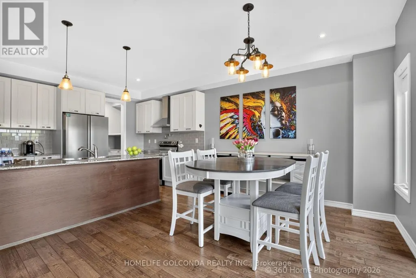
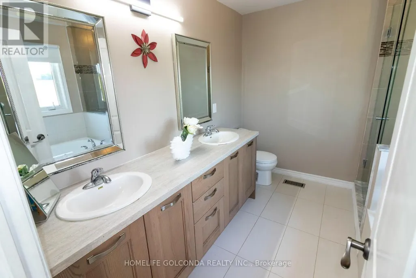
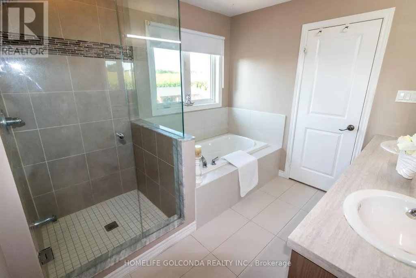
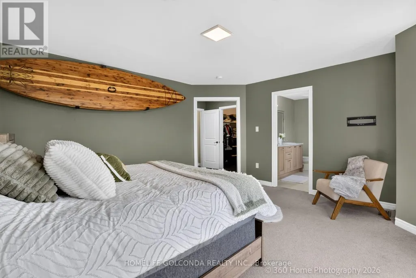
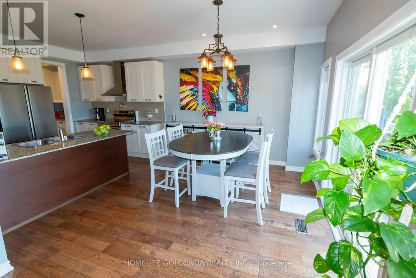
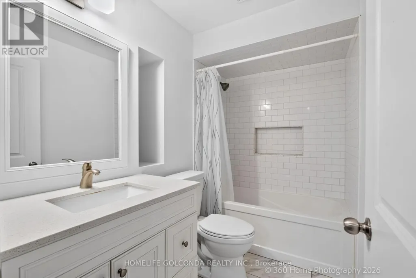
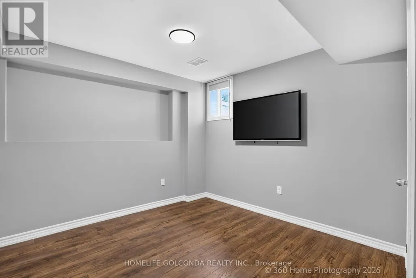
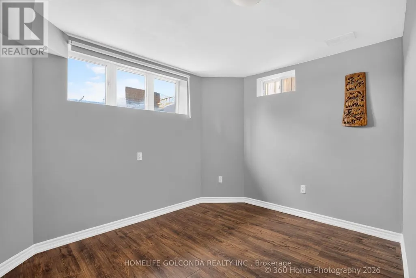
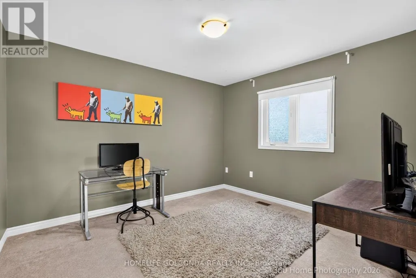
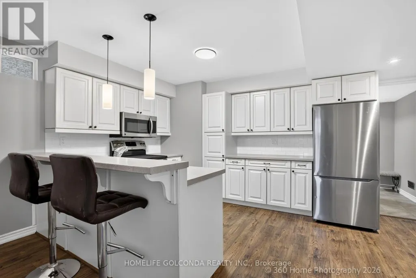
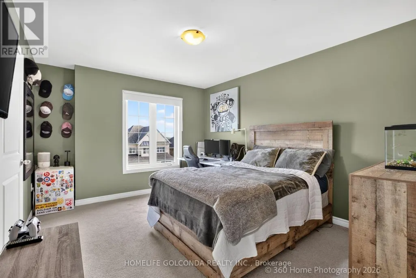
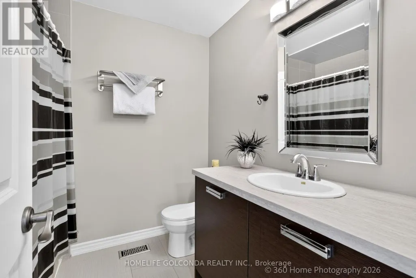
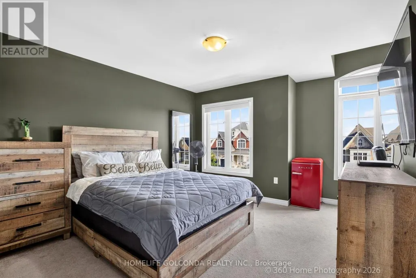
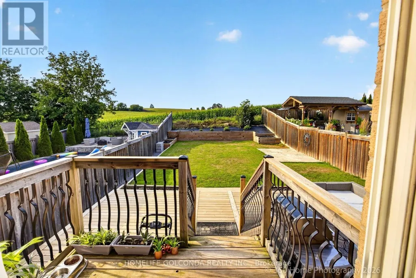
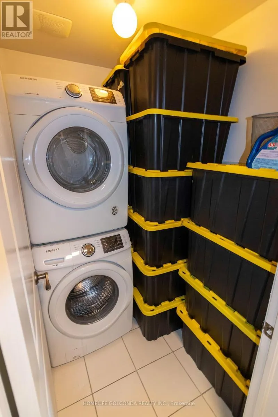
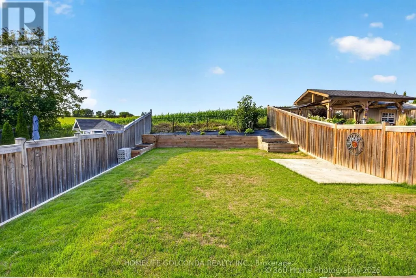
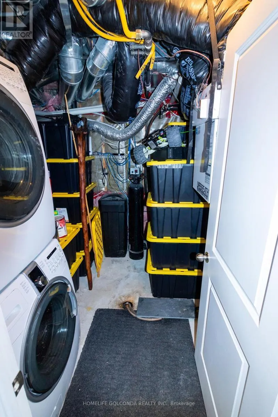
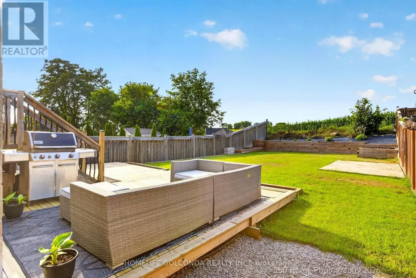
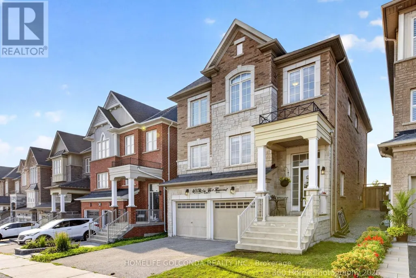
Welcome to 40 Ridge Gate Crescent, a beautifully maintained 10-year-new detached home in sought-after Mt. Albert. Offering over 2,600 sq. ft. above grade plus approx. 900 sq. ft. of finished lower-level living space, this spacious home features 4+2 bedrooms, 3+1 bathrooms, 9-ft smooth ceilings, hardwood floors, pot lights, elegant coffered ceilings and convenient second-floor laundry. The modern kitchen features built-in appliances, breakfast bar, a convenient fold-out pot filler faucet mounted above the stove, and a Butler's Pantry/Server's Kitchen.Situated on a premium approx. 135-ft-deep lot backing onto farmland/open green space, enjoy exceptional privacy and beautiful sunrise and sunset views. Patio doors from the primary bedroom offer the perfect opportunity for a future private deck overlooking the fields.The finished basement features 2 bedrooms, a full bathroom with heated floors, kitchen, separate entrance, above-grade window, and a second laundry area with its own washer & dryer-ideal for extended family or rental potential.Additional features include central vac, HEPA filtration (owned) and tankless hot water. Close to parks, schools, amenities and Hwy 404. Over 3,500 sq. ft. of total finished living space with privacy, versatility and a premium setting-book your showing today! y or rental potential. Additional features include central vac, HEPA filtration (owned) and tankless hot water. Close to parks, schools, amenities and Hwy 404. Over 3,500 sq. ft. of total finished living space with privacy, versatility and a premium setting-book your showing today!
General Features
| Terms | SALE |
|---|---|
| Neighbourhood | Mt Albert |
| Construction Style | Detached |
| Property Sub Type | Single Family |
| jumpId | 28962428 |
| Property Subtype French | Single Family Dwelling |
| Listing Type French | House |
| MLS | N13670082 |
| Appliances | Central Vacuum, Dishwasher, Dryer, Microwave, Stove, Washer, Water softener, Water purifier, Refrigerator |
| Building Type | House |
| Property Type | Single Family |
| Sewer | Sanitary sewer |
Interior Features
| Living Area Range | 3000 sqft |
|---|---|
| Bedrooms | 4+2 |
| Basement | Finished |
| Basement Type | N/A, N/A, N/A |
| Cooling Type | Central air conditioning |
| Foundation Type | Block |
| Heating Fuel | Natural gas |
| Heating Type | Forced air |
| Beds | 6 |
| Total Baths | 3+1 |
| Total Baths | 3+1 |
| Total Half Baths | 1 |
Exterior Features
| Exterior Finish | Brick |
|---|---|
| Parking Type | Garage |
Amenities
- Views
- New Construction
- Adult 55+
- Lease To Own
- No Strata Fees
- Furnished
- Primary On Main
- Air Conditioning
- Seller Finance
- Green
- Fixer Upper
- Horse
- Golf
- Fireplace
- Deck
- Garage
- Basement
- Pool

Property vs Single Family Average in L0G 1M0
Price
In The Neighbourhood
Just Listed
East Gwillimbury
$ 1,299,000
- Type
- Single Family
- Size
- 2,500 SqFt
- Rooms
- 3 Beds + 2.5 Baths
Listed by: REAL BROKER ONTARIO LTD.
Just Listed
East Gwillimbury
$ 1,649,900
- Type
- Single Family
- Size
- 2,500 SqFt
- Rooms
- 3 Beds + 2 Baths
Listed by: REAL BROKER ONTARIO LTD.
Just Listed
East Gwillimbury
$ 1,289,000
- Type
- Single Family
- Size
- 2,500 SqFt
- Rooms
- 5 Beds + 4 Baths
Listed by: COLDWELL BANKER THE REAL ESTATE CENTRE
Just Listed
East Gwillimbury
$ 735,000
- Type
- Single Family
- Size
- 2,000 SqFt
- Rooms
- 3 Beds + 2.5 Baths
Listed by: RE/MAX PREMIER INC.
East Gwillimbury
$ 1,599,000
- Type
- Single Family
- Size
- 5,000 SqFt
- Rooms
- 5 Beds + 4.5 Baths
Listed by: REAL BROKER ONTARIO LTD.
East Gwillimbury
$ 999,000
- Type
- Single Family
- Size
- 2,000 SqFt
- Rooms
- 4 Beds + 2.5 Baths
Listed by: REAL BROKER ONTARIO LTD.
Water Views
East Gwillimbury
$ 949,000
- Type
- Single Family
- Size
- 2,000 SqFt
- Rooms
- 3 Beds + 2.5 Baths
Listed by: REAL BROKER ONTARIO LTD.
East Gwillimbury
$ 999,900
- Type
- Single Family
- Size
- 2,000 SqFt
- Rooms
- 3 Beds + 2.5 Baths
Listed by: FARIS TEAM REAL ESTATE BROKERAGE
East Gwillimbury
$ 758,888
- Type
- Single Family
- Size
- 1,500 SqFt
- Rooms
- 3 Beds + 2.5 Baths
Listed by: ELITE CAPITAL REALTY INC.
East Gwillimbury
$ 1,025,000
- Type
- Single Family
- Size
- 2,000 SqFt
- Rooms
- 3 Beds + 2.5 Baths
Listed by: FARIS TEAM REAL ESTATE BROKERAGE
East Gwillimbury
$ 1,174,900
- Type
- Single Family
- Size
- 3,000 SqFt
- Rooms
- 4 Beds + 3.5 Baths
Listed by: LPT REALTY
East Gwillimbury
$ 849,999
- Type
- Single Family
- Size
- 2,500 SqFt
- Rooms
- 3 Beds + 2.5 Baths
Listed by: RE/MAX WEST REALTY INC.