

Address
18 Adanac Drive, Toronto, ON
Price
$ 1,099,000
Property Attributes
- ID#E13238260
- TypeSingle Family
- Listing Status Active
- MunicipalityToronto
- CityToronto
- NeighbourhoodCliffcrest
- Postal CodeM1M 2E4
- StyleSingle Family Dwelling
- Price$ 1,099,000
- Bedrooms3+2
- Bathrooms2
- Half Bathrooms0
- Sqr Footage1100
Data Source:
RLP - CREA EN
Property Description
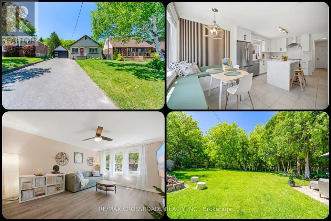
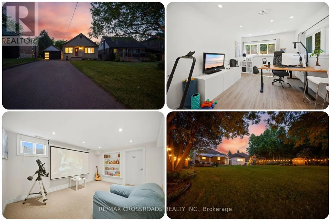
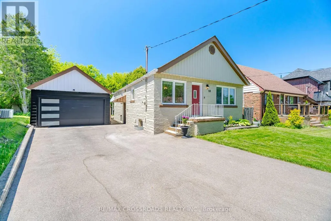
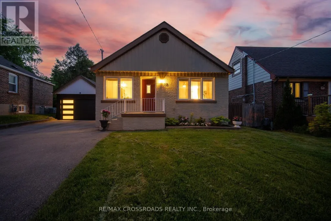
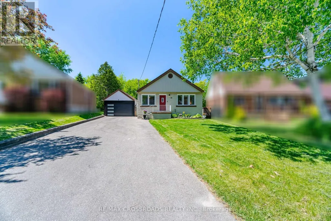
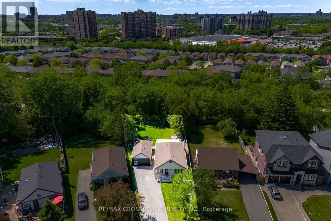
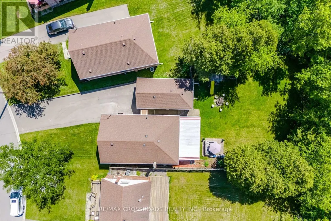
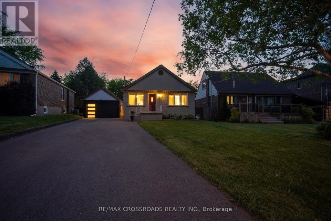
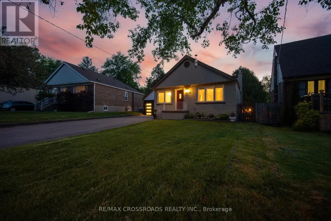
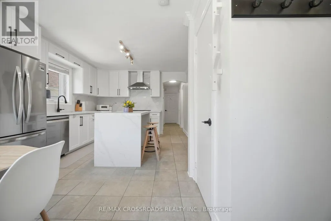
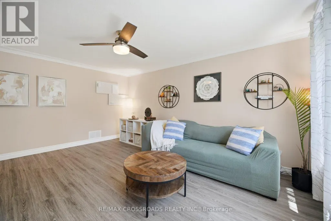
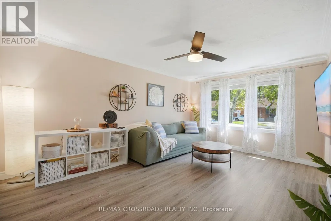
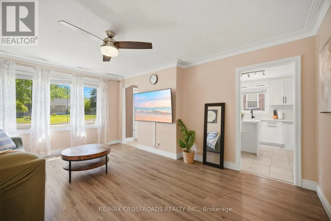
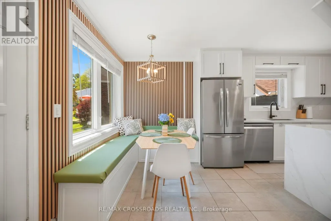
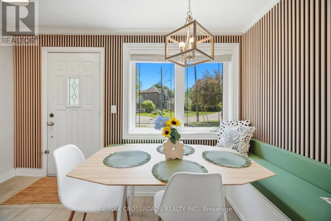
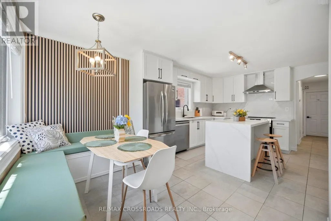
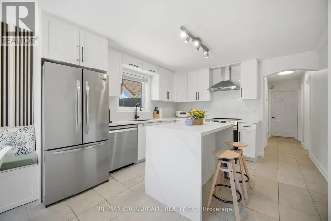
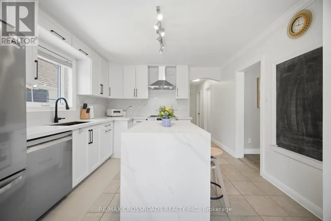
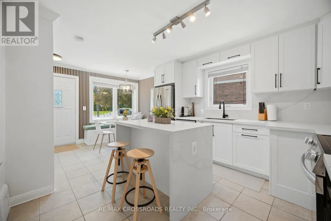
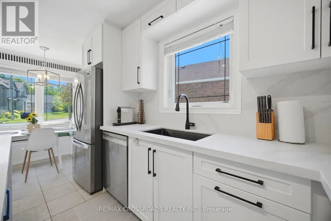
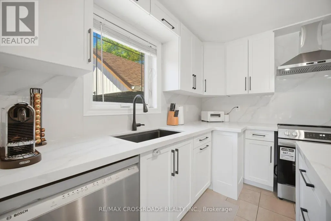
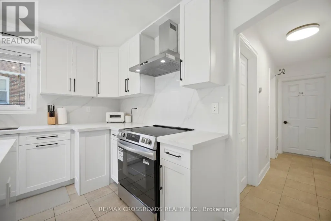
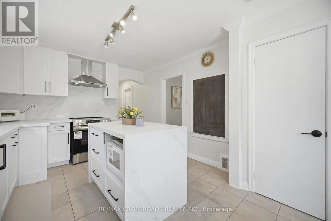
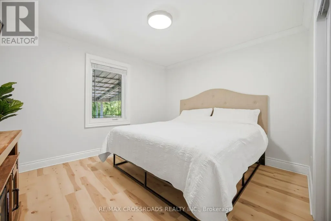
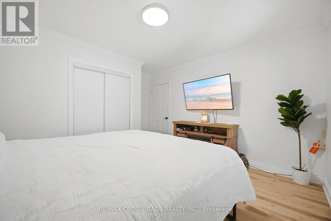
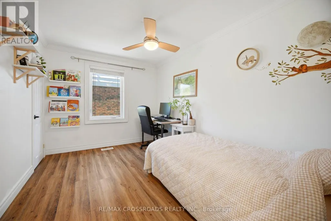
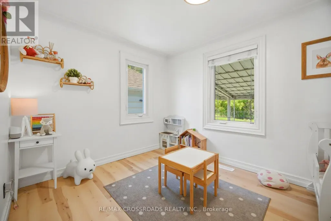
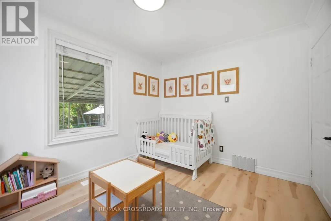
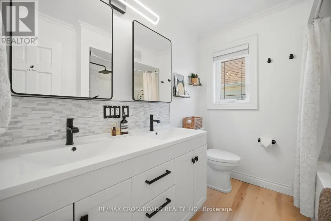
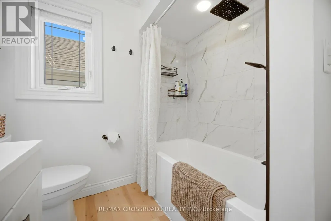
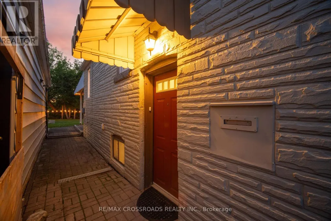
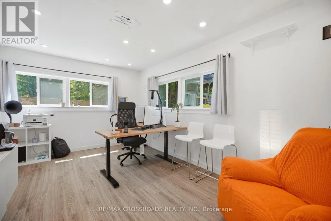
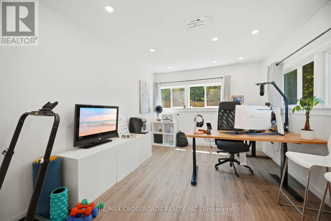
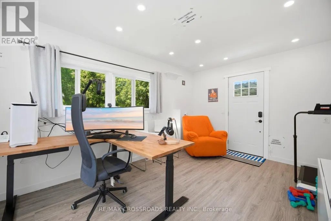
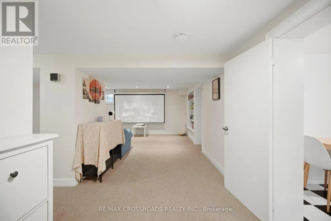
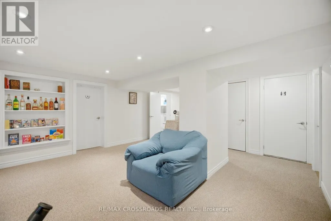
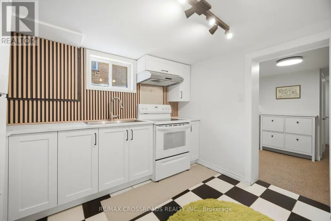
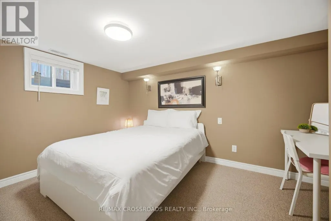
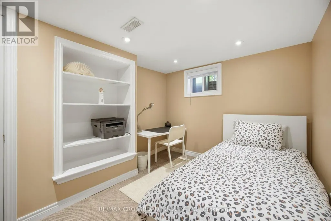
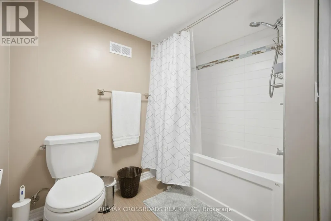
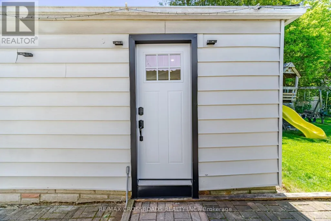
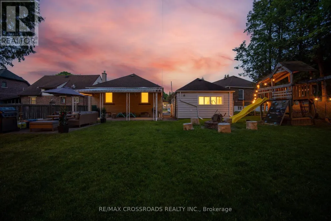
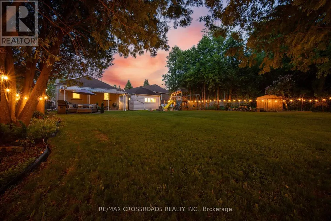
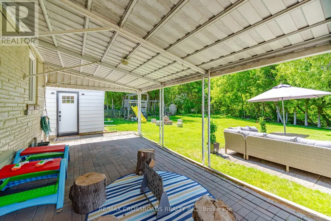
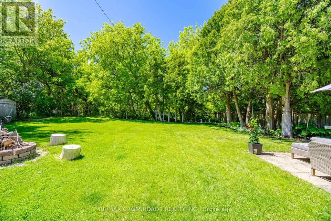
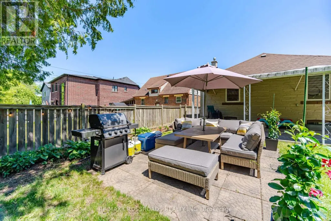
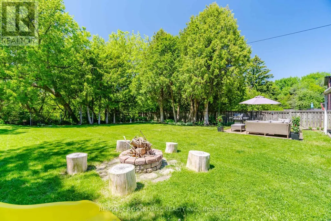
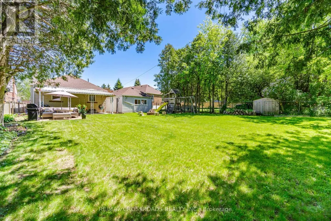
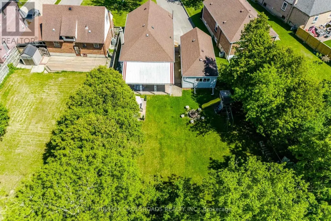
A city bungalow with true cottage energy, 18 Adanac Drive delivers space, privacy and flexibility for first-time buyers, investors, upsizers and nature-focused families in Toronto real estate. Set in Cliffcrest near the Upper Bluffs, this detached Scarborough home sits on a 40 by 164 ft pie-shaped ravine lot with no rear neighbours, mature trees and a backyard setting that feels calm while keeping convenience close. Driveway, garage parking and EV charger provide space for up to 9 vehicles, an advantage for multi-car households, contractors, guests or future tenant use. Inside the bright open-concept main floor is built for easy living, with 3 generous bedrooms, a renovated full bath and a new kitchen with quartz countertops, quartz backsplash, new appliances and a waterfall centre island for coffee, meals and hosting. The finished lower level adds practical value with a separate entrance, 2 additional bedrooms, full bath, full kitchen and living area, supporting in-law use, multi-generational comfort or future rental potential subject to buyer verification. Behind the garage, the insulated detached studio with power and internet adds flexibility as a work-from-home office, gym, creative space or quiet escape. Outdoors, the landscaped yards frame a ravine backdrop with room to gather, garden, unwind and enjoy nature without giving up city convenience. For analytical buyers, the 3+2 bedrooms, 2 full baths, 2 kitchens, separate lower-level access, deep lot, studio space and exceptional parking create a hard-to-replicate value equation in a transit-friendly Toronto neighbourhood. For investors, the layout and location offer rental-demand fundamentals with GO Transit, TTC routes, Highway 401 connections, Home Depot, Tim Hortons, McDonald's, shopping, parks, Scarborough Bluffs, Cudia Park and R.H. King Academy supporting long-term livability. A polished MLS listing opportunity for a Scarborough ravine-lot bungalow blending nature, function, flexibility and future upside.
General Features
| Terms | SALE |
|---|---|
| Neighbourhood | Cliffcrest |
| Construction Style | Detached |
| Property Sub Type | Single Family |
| jumpId | 28320423 |
| Property Subtype French | Single Family Dwelling |
| Listing Type French | House |
| MLS | E13238260 |
| Appliances | Garage door opener remote, Blinds, Dishwasher, Dryer, Garage door opener, Microwave, Hood Fan, Stove, Washer, Window Coverings, Refrigerator |
| Architectural Style | Bungalow |
| Building Type | House |
| Features | Wooded area, Irregular lot size, Lighting, Guest Suite |
| Property Type | Single Family |
| Sewer | Sanitary sewer |
| Structure Type | Patio(s), Outbuilding, Shed |
Interior Features
| Living Area Range | 1100 sqft |
|---|---|
| Bedrooms | 3+2 |
| Basement | Finished |
| Basement Type | N/A, N/A, N/A, Full |
| Cooling Type | Central air conditioning |
| Foundation Type | Concrete |
| Heating Fuel | Natural gas |
| Heating Type | Forced air |
| Beds | 5 |
| Total Baths | 2 |
| Total Baths | 2 |
Exterior Features
| Exterior Finish | Brick |
|---|---|
| Parking Type | Detached garage, Garage |
Amenities
- Views
- New Construction
- Adult 55+
- Lease To Own
- No Strata Fees
- Furnished
- Primary On Main
- Air Conditioning
- Seller Finance
- Green
- Fixer Upper
- Horse
- Golf
- Fireplace
- Deck
- Garage
- Basement
- Pool

Property vs Single Family Average in M1M 2E4
Price
In The Neighbourhood
Just Listed
Toronto
$ 909,000
- Type
- Single Family
- Size
- 1,500 SqFt
- Rooms
- 4 Beds + 2 Baths
Listed by: RE/MAX HALLMARK REALTY LTD.
Toronto
$ 1,224,900
- Type
- Single Family
- Size
- 1,100 SqFt
- Rooms
- 3 Beds + 2 Baths
Listed by: REALTY 21 INC.
Toronto
$ 1,699,900
- Type
- Single Family
- Size
- 3,500 SqFt
- Rooms
- 5 Beds + 4.5 Baths
Listed by: REAL ESTATE ADVISORS INC.
Toronto
$ 1,290,000
- Type
- Single Family
- Size
- 3,000 SqFt
- Rooms
- 5 Beds + 4.5 Baths
Listed by: CENTURY 21 INNOVATIVE REALTY INC.
Toronto
$ 899,900
- Type
- Single Family
- Size
- 1,500 SqFt
- Rooms
- 4 Beds + 2 Baths
Listed by: HOMELIFE EAGLE REALTY INC.
Toronto
$ 629,900
- Type
- Single Family
- Size
- 1,100 SqFt
- Rooms
- 2 Beds + 1 Baths
Listed by: RIGHT AT HOME REALTY
Toronto
$ 1,399,999
- Type
- Single Family
- Size
- 2,000 SqFt
- Rooms
- 3 Beds + 3.5 Baths
Listed by: REALTY ONE GROUP REVEAL
Toronto
$ 939,900
- Type
- Single Family
- Size
- 1,500 SqFt
- Rooms
- 4 Beds + 2 Baths
Listed by: REALTY ONE GROUP REVEAL
Toronto
$ 1,399,000
- Type
- Single Family
- Size
- 3,000 SqFt
- Rooms
- 7 Beds + 5.5 Baths
Listed by: RE/MAX COMMUNITY REALTY INC.
Toronto
$ 999,900
- Type
- Single Family
- Size
- 1,100 SqFt
- Rooms
- 6 Beds + 2 Baths
Listed by: RE/MAX CROSSROADS REALTY INC.
Toronto
$ 1,890,900
- Type
- Single Family
- Size
- 2,500 SqFt
- Rooms
- 5 Beds + 3 Baths
Listed by: THE WEIR TEAM, BROKERAGE INC.
Toronto
$ 1,499,000
- Type
- Single Family
- Size
- 2,500 SqFt
- Rooms
- 6 Beds + 4.5 Baths
Listed by: LPT REALTY
Toronto
$ 1,295,000
- Type
- Single Family
- Size
- 2,000 SqFt
- Rooms
- 6 Beds + 2.5 Baths
Listed by: RIGHT AT HOME REALTY